Introduction
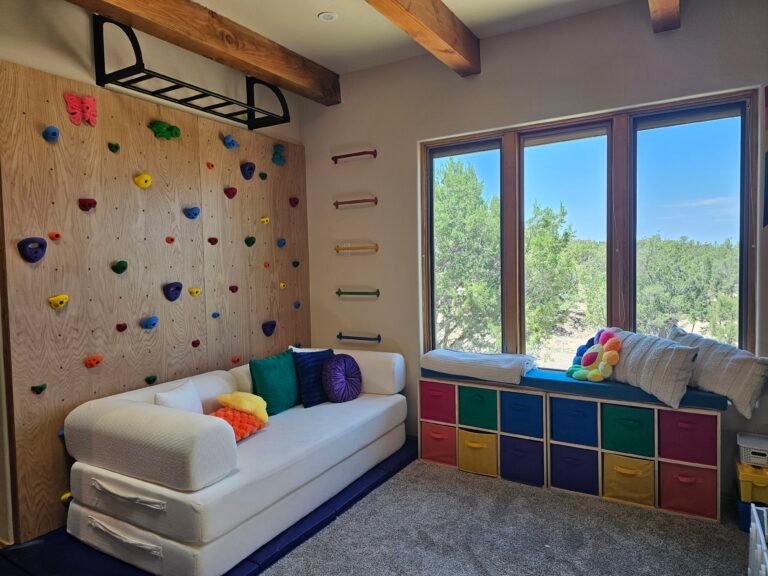
When we first started planning our playroom, we had one big goal: create a space that would inspire our kids to move, imagine, build, and create—all in one room.
Like many families, our playroom had gradually become a collection of mismatched toys and furniture rather than a space that encouraged the way our kids actually played. We wanted to change that by designing a room with intentional zones that could grow with them over the coming years.
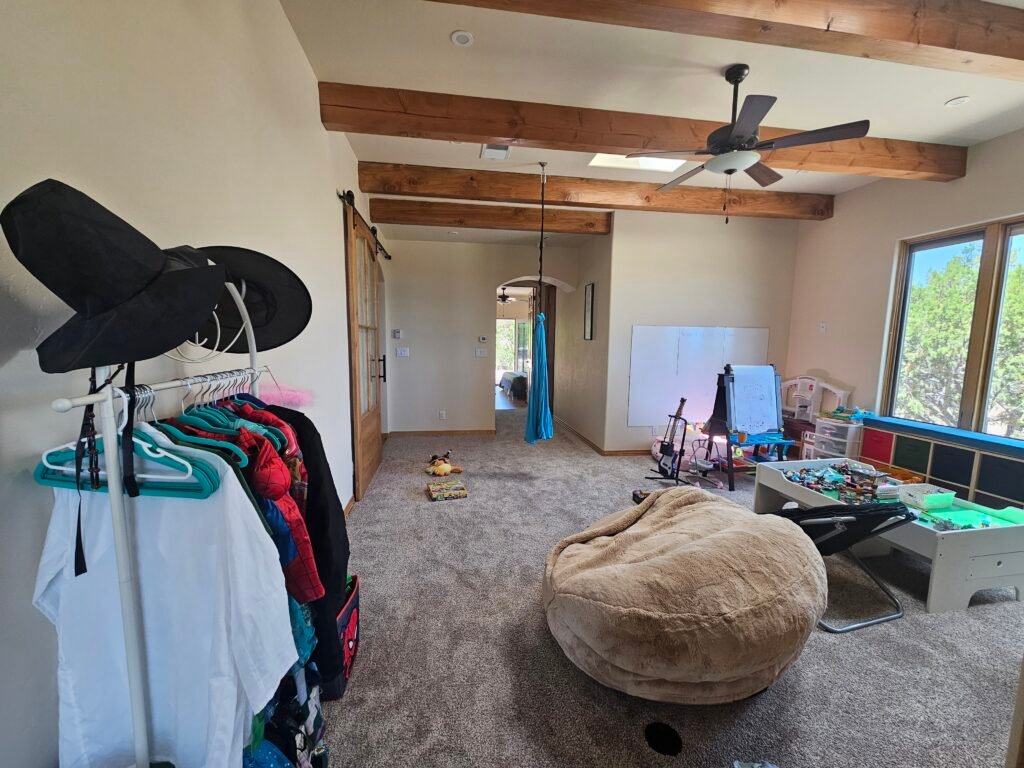
Instead of choosing between an active play space or a cozy reading room, we decided to build both—and make them work together.
If you’re planning a playroom from scratch or looking to refresh an existing space, here’s how we approached the design.
Start with How Your Kids Actually Play
Before measuring walls or shopping for furniture, we spent time thinking about how our kids naturally use a space.
Our biggest priorities were:
- Active movement
- Reading and quiet time
- Creative art projects
- LEGO building
- Open-ended imaginative play
Rather than trying to fit everything into one corner, we planned dedicated areas that naturally flowed into one another.
The result is a room that supports different types of play without feeling cluttered.
Divide the Room into Functional Zones
Instead of designing around furniture, we designed around activities.
Movement Zone
One side of the room is dedicated to active play with:
- An 8-foot DIY climbing wall
- Gym rings
- A sensory swing
- Thick crash mats for safer landings
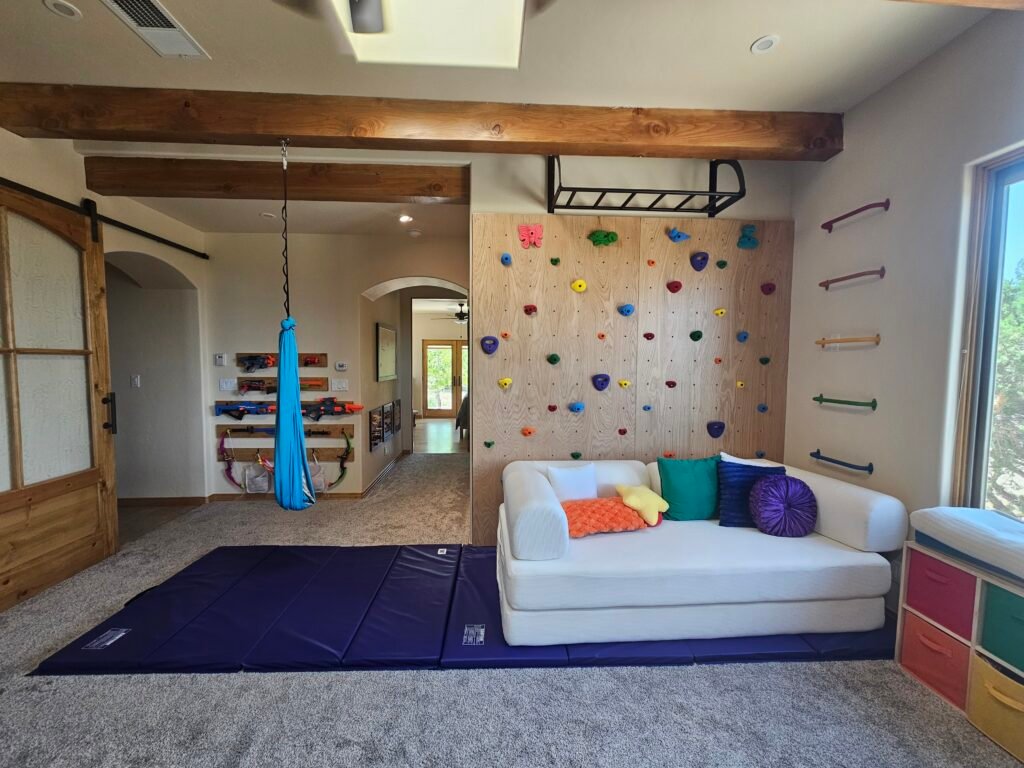
Having one dedicated movement area keeps the rest of the room feeling calm while still giving kids a place to climb and burn off energy.
Reading Nook
Every active room also needs a quiet place to recharge.
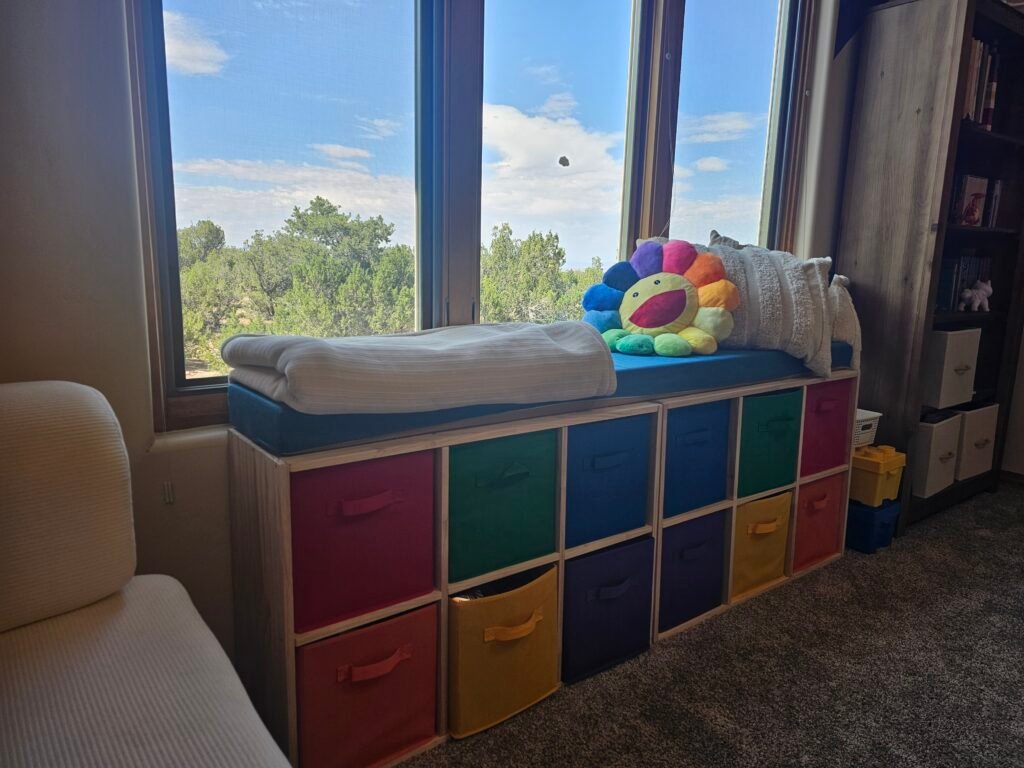
We created a cozy reading corner with comfortable seating, accessible bookshelves, soft pillows, and warm lighting. Keeping books visible and within reach encourages kids to pick one up throughout the day.
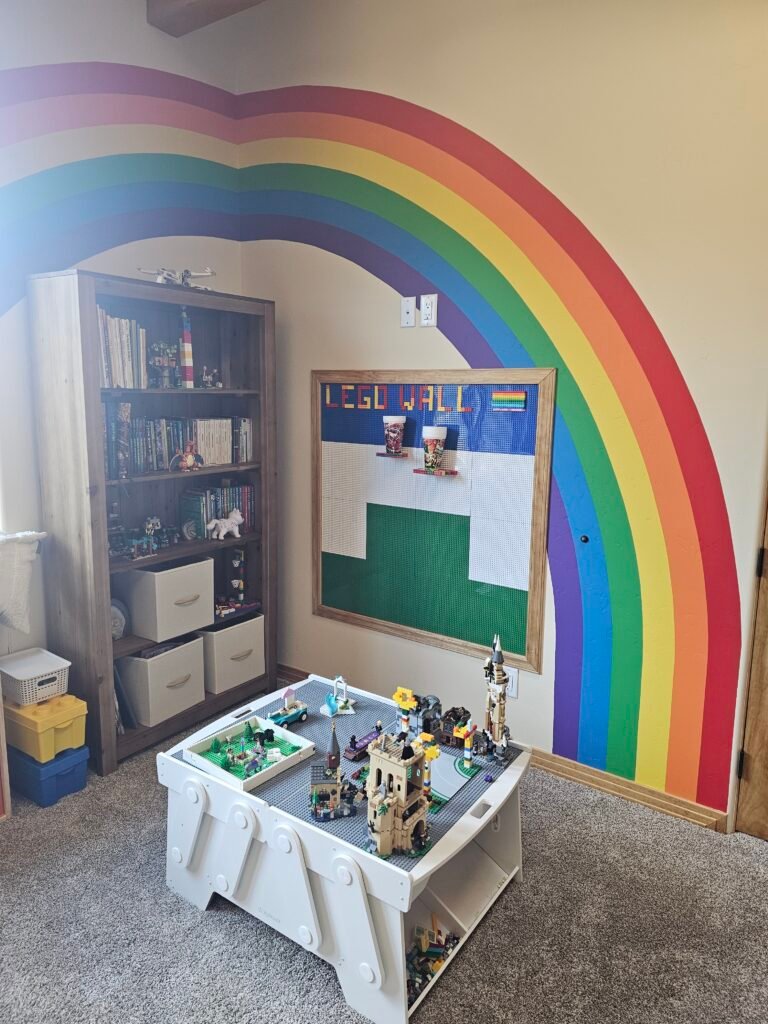
LEGO & Building Area
Instead of letting LEGO spread throughout the house, we designed a dedicated building area with nearby storage so projects can stay out without taking over the room.
Keeping pieces organized also makes cleanup much easier.
Art & Creativity
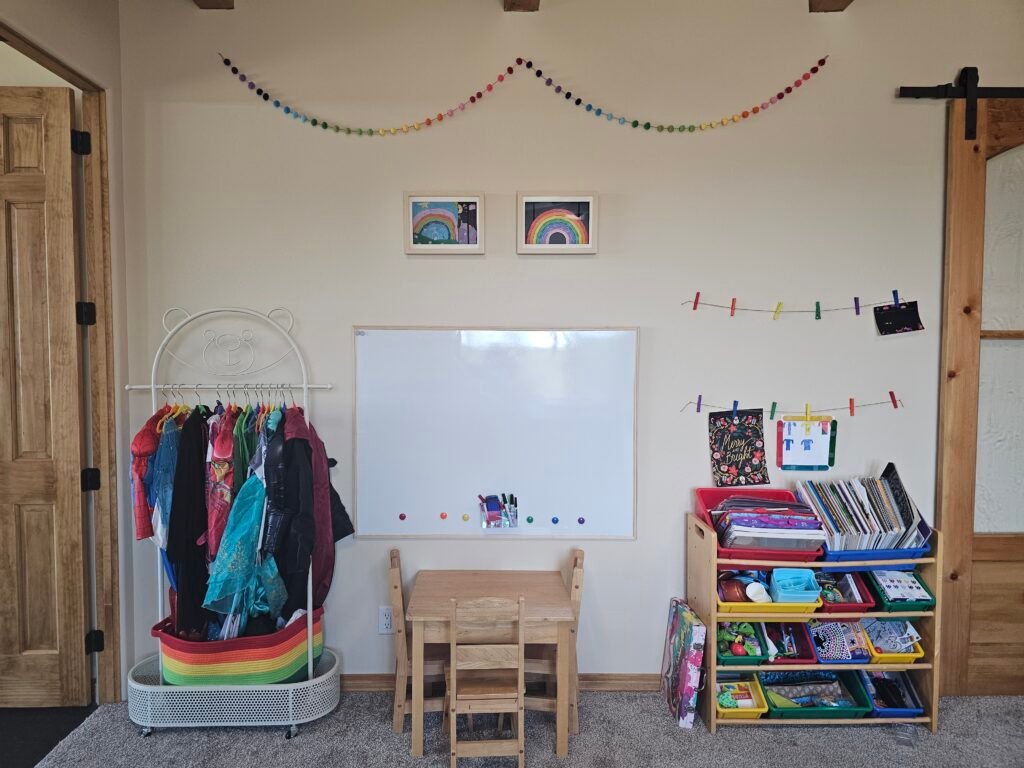
A simple workspace gives kids room to draw, color, build crafts, and work on projects independently.
Having creative supplies readily available encourages spontaneous creativity instead of requiring everything to be pulled out each time.
Designing for Growth
One thing we wanted to avoid was creating a room our kids would outgrow in just a few years.
That meant choosing features that could adapt as their interests changed.
Open shelving, flexible storage, neutral wood finishes, and activity-based zones make it easy to swap toys without redesigning the entire room.
The climbing wall, reading nook, and creative space can all continue to serve them well into their tween years.
Choosing Colors & Materials
We wanted the room to feel cheerful without becoming visually overwhelming.
Our design combines:
- Natural wood
- White walls
- Rainbow accents
- Muted colorful storage
- Durable, easy-to-clean materials
The rainbow elements add personality while the neutral foundation keeps the room feeling cohesive rather than chaotic.
Lessons We Learned During Planning
If we started over, we’d still begin with activities instead of furniture.
Planning around how kids actually use a room made every later decision—from storage to décor—much easier.
We also learned that flexibility matters more than perfection. Leaving open floor space and choosing furniture that can evolve with your family makes the room feel useful for much longer.
What’s Next
Now that the design is complete, it’s time to start building.
In upcoming posts, I’ll share each project in detail, including:
- Building our DIY climbing wall
- Installing gym rings and a sensory swing
- Creating a colorful reading nook
- Organizing a dedicated LEGO zone
- DIY rainbow wall décor
- Smart storage ideas that actually work
I’m excited to share the entire process—from planning and construction to the finished room.
Final Thoughts
Designing this playroom reminded us that the best family spaces aren’t the ones that look perfect—they’re the ones that get used every day.
By planning around how our kids naturally play, we created a room that encourages movement, creativity, reading, and imagination without sacrificing organization or style.
Whether you’re starting with an empty room or simply refreshing an existing play space, focusing on your family’s needs first will always lead to a better design than following trends.